GEMO Completes Final Phase of Vila Park Balcárkova: 126 New Apartments Added to Tabulový Vrch

29. 10.

2026

PRESS RELEASE                                                                                         October 7, 2026


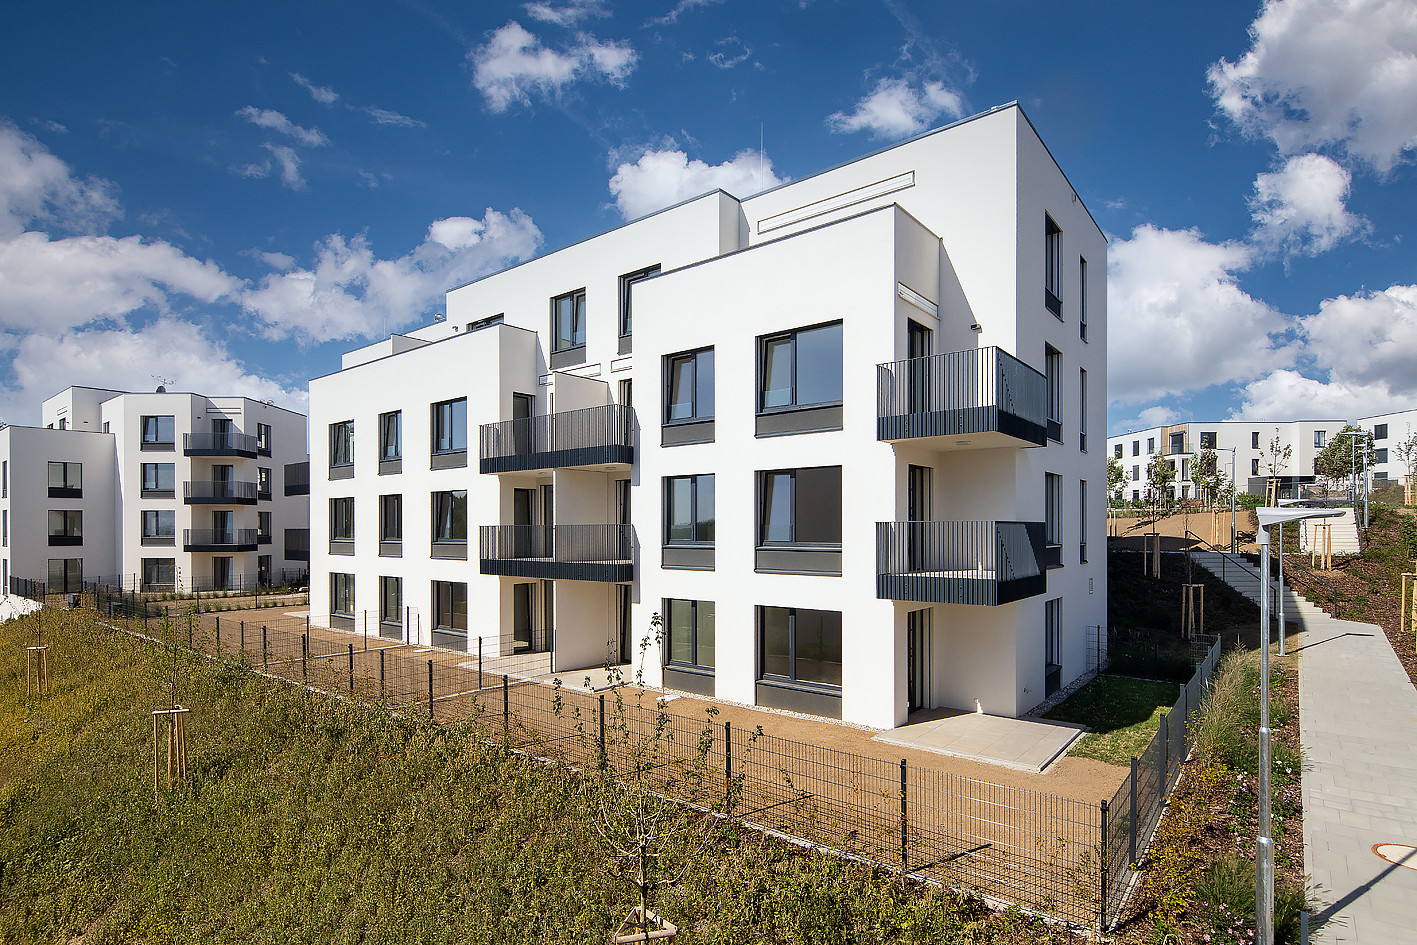
The Vila Park Balcárkova project in the Nová Ulice district of Olomouc has been successfully completed. Five irregularly shaped residential buildings with 108 apartments and the unique Residence 3A, offering an additional 18 units, mark the completion of the overall development at Tabulový Vrch. Behind this unique project stands the GEMO Group, with GEMO DEVELOPMENT acting as the developer and GEMO a.s. serving as the general contractor.

Vila Park Balcárkova builds upon the previous five phases of Vila Park Tabulový Vrch, the first phase of which won the Building of the Year award in the Olomouc Region. Construction began in January 2024 and lasted 30 months. The project was led by project manager Vladislav Bombera and his team from GEMO a.s. The architectural design of the residential complex was created by the internationally renowned studio CHYBÍK + KRIŠTOF.


The technical standards of both Vila Park Balcárkova and Residence 3A meet modern demands for comfortable and energy-efficient living. The apartments feature low-temperature hot-water underfloor heating (Building 3A is also equipped with heat-recovery ventilation), and all buildings are fitted with elevators and triple-glazed windows with electrically controlled exterior blinds. Retractable awnings are additionally installed in top-floor apartments. Residents have access to a total of 179 parking spaces—147 assigned to the residential buildings and 32 to Residence 3A. Brick basement storage units are located on the underground levels of each building, with some parking spaces offering integrated storage setups (autosklep). The garage area also includes a dedicated bike washing station.


“Because various specialized divisions within our company collaborated on the site, we were able to coordinate works flexibly and continuously adapt to site conditions. The initial ground-laying alone was highly demanding due to the slope of the terrain and existing utilities. Slope stabilization and foundation works were carried out by our Special Foundations Division,” explains Project Manager Vladislav Bombera, adding: „Their work was then picked up by the Monolithic Structures Division, which completed all the building frames. Finalization and integration were handled by our divisions for utility networks, electrical systems, plumbing/heating, drywalling, steel structures, and rebar shop. The involvement of our equipment rental center and the Mechanization & Transport Division was also integral. Having completed five previous phases, we knew the site and subsoil so well that we could anticipate many situations before work even began and plan accordingly.”


 Distinct Identity for Every Building

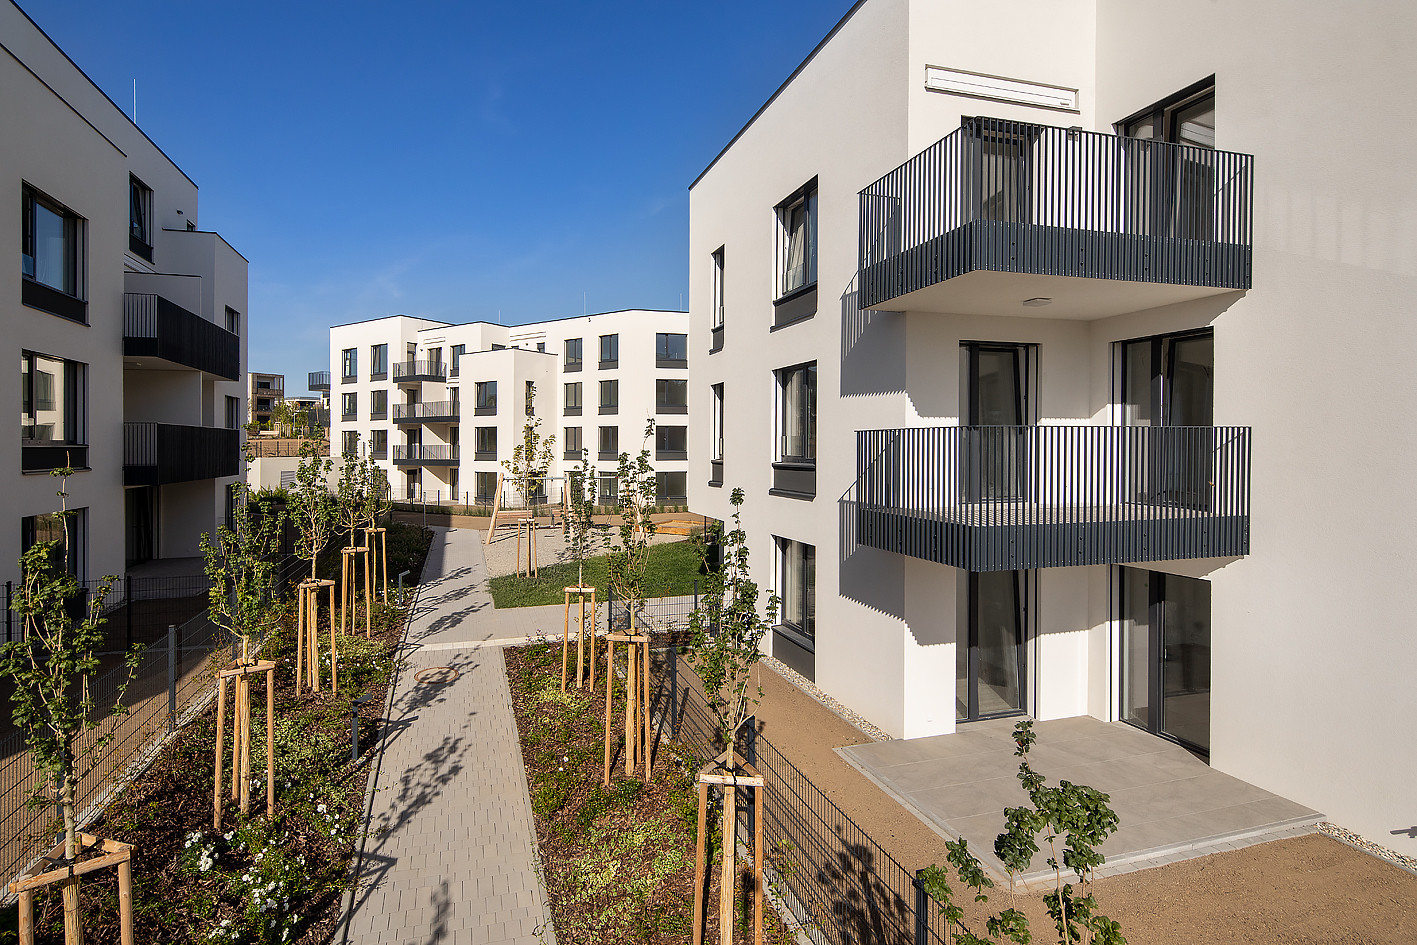
The Balcárkova complex consists of five residential buildings arranged into two independent blocks with shared semi-private courtyards. In total, 108 units were created, ranging from 1+kk (studio) to 4+kk layouts. The four-story buildings house a maximum of 26 apartments per entrance. Their layout connects seamlessly to the surrounding neighborhood, while an irregular pentagonal footprint gives each building a distinct character.


Residence 3A: Unconventional Geometry and Premium Finish

A standalone feature of the project is Residence 3A, a residential building housing 18 units. The three-story building offers underground parking. Its structural system consists of a monolithic reinforced concrete frame resting on piles and a foundation slab, with interior partition walls made of brick masonry.


The residence features an unconventional hexagonal shape. A dynamically articulated façade with protruding loggias and balconies lends the building an unmistakable architectural character while opening up attractive views of the surrounding landscape. The apartments are equipped with local heat-recovery ventilation—a controlled system providing a continuous supply of fresh air without heat loss—and premium aluminum windows.


Urban Planning That Prioritizes Green Spaces

The urban design combines compact development with extensive green areas, private gardens, and shared courtyards that foster biodiversity and a pleasant microclimate. The buildings are organized into two enclosed, fenced blocks, ensuring ample privacy for residents. The inner courtyards feature playgrounds. Located at the intersection of city and countryside, the layout encourages walking and cycling and offers direct contact with nature.


“At the boundary between city and landscape, our primary goal was to create a clear, welcoming environment for family life that combines living in Olomouc with proximity to nature—offering plenty of greenery, privacy, and car-free space between buildings. The courtyards give residents a place to meet and enjoy the outdoors every day, while the diverse mix of apartment layouts allows people at different stages of life to live side by side. Returning to earlier phases, we can see how settled they have become and how naturally neighborhood life unfolds. For us, that is the most meaningful confirmation that the design works,” says Ondřej Mundl, Design Director for the project at CHYBÍK + KRIŠTOF.


“Alongside residential comfort, we also kept nature in mind. The grounds feature wildflower meadows, beetle banks (broukoviště), and hibernacula for reptiles,” notes Vladislav Bombera. Sustainable features also include low-temperature underfloor heating and green courtyards complemented by private gardens for selected apartments.


The completion of Vila Park Balcárkova also marks the final closure of the “red line”—the connecting road infrastructure linking all surrounding access routes and pathways within Vila Park. For the developer GEMO DEVELOPMENT and the entire execution team, Vila Park Balcárkova represents another major milestone in the advancement of residential development in Olomouc.


Project Facts

Indicator / Parameter Value
Location Olomouc – Nová Ulice, Tabulový Vrch
Number of buildings 5 apartment buildings + Residence 3A
Residential units 108 (Vila Park Balcárkova) + 18 (3A Residence)
Layouts 1+kk to 4+kk (studios to 3-bedroom)
Number of floors 4 above-ground floors (3A: 3 above-ground floors)
Parking spaces 147 (+ 32 for 3A)
Construction start January 2024
Completion time 30 months
Architect CHYBÍK + KRIŠTOF
Developer and general contractor GEMO DEVELOPMENT / GEMO


About GEMO:

GEMO a.s. is one of the leading companies in building construction in the Czech Republic and Slovakia. It delivers timeless, modern residential, administrative, commercial, and industrial projects with an emphasis on sustainability and architectural quality, and in some cases also acts as their direct developer and investor. The company was founded in 1990 in Olomouc and has gradually grown into one of the major players in the industry, while maintaining exclusively Czech ownership. It employs approximately 470 people and is part of the GEMO holding group.


For more information, please contact:

Radka L. Kerschbaumová

Crest Communications a.s.

radka.kerschbaumova@crestcom.cz

+420 733 185 662


Photo 1–2: GEMO Has Completed the Final Phase of Vila Park Balcárkova. Source: GEMO Archive